Services

Six ways to put eyes on your site.

Each one is named for the job it does, not the sensor it uses. The sensors are still serious: the Matrice 4 Enterprise series with zoom and thermal cameras, and the Matrice 400 with LiDAR. Every job ends in something you can hand to a builder, an engineer, an insurer or a client. Dated, geotagged, and clear about what it does and doesn't prove. If what you need isn't here, there is a place at the end to ask.

CASA ReOC 9638$20M public liabilityLaunceston based, flying Australia wide

01

Site progress capture

The same site on a schedule, captured the way your team will actually use it: 2D maps, 3D models, LiDAR, or photo and video. Progress claims that stand up.
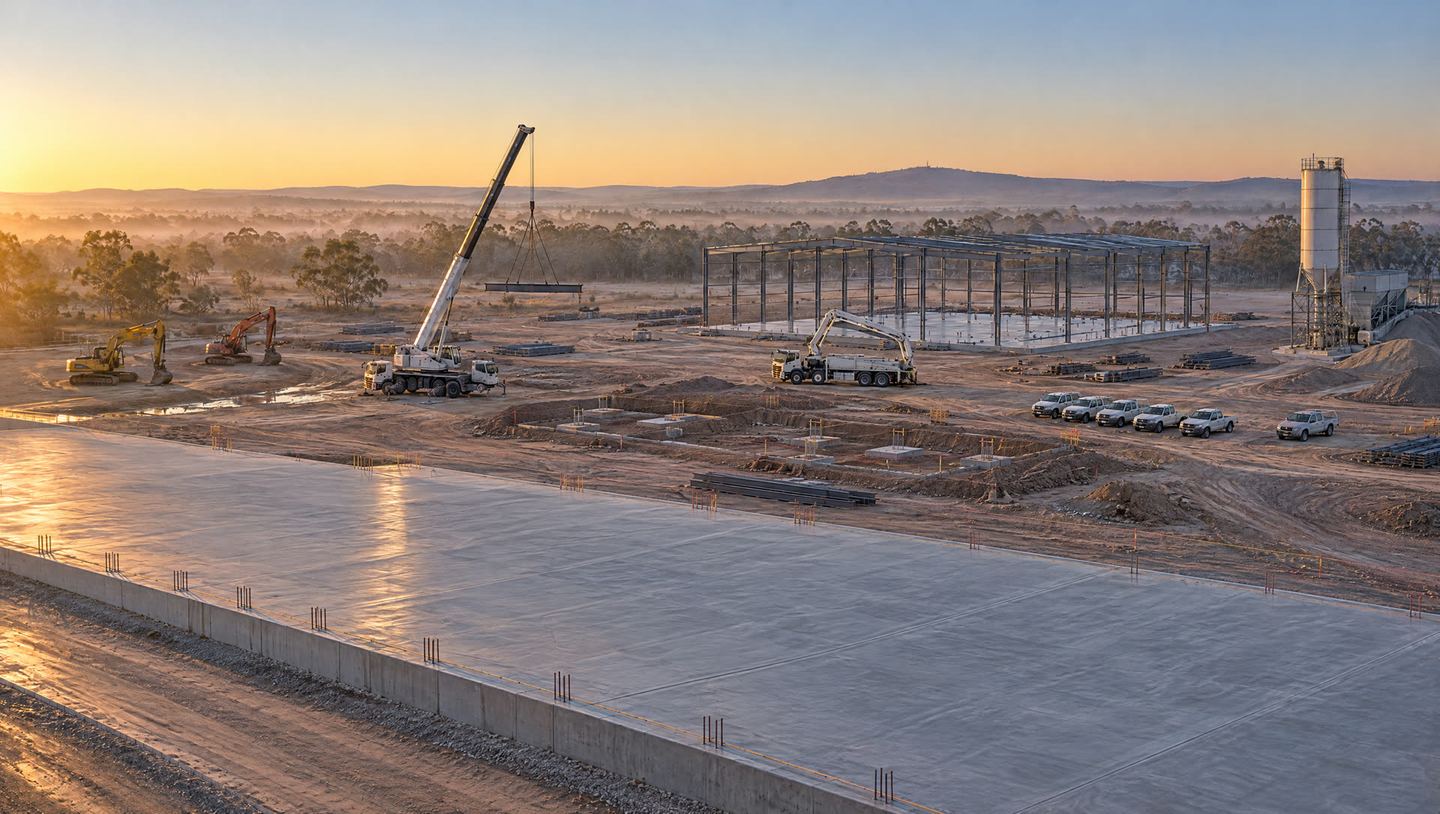
Example: the same site earlier in the build, captured from the same camera position

The problem

A flyover from the same positions every visit shows exactly what got built since the last claim. No arguing from memory, no phone photos from the ground.

Who it's for

Builders, civil contractors, developers and owner's representatives on jobs that run longer than a few months.

What I do

Before the first visit we settle the capture types below, then I set the flight plan and shot positions on site. After that I fly the same plan every time: weekly or fortnightly through earthworks and structure, monthly through fit-out, with a baseline flight at the start and a completion flight at the end.

Every visit, whatever you pick

  • Dated, geotagged files named by visit, plus a browser link your team can open without software.
  • A one-page visit sheet: date, weather, what was flown, what changed.
  • The archive kept for the life of the job, so any visit can be compared with any other.
  • Site rules respected: induction, exclusion zones and a notified flight window, every time.
ProgramWeekly to monthlyBaseline and completion flights

Pick the capture type. Mix them if you need to.

Each one is a different mission with different questions to answer before I quote, so each has its own button. Most programs pair one map or model with photos. LiDAR usually comes in at baseline and through earthworks, then drops off once the structure is up. Whatever the mix, the flight settings get locked on the first visit and never change, so visit-to-visit comparisons show the site changing and not the camera. These are repeat visits on a program. For a single map, model or LiDAR capture, see Maps, 3D models and LiDAR.
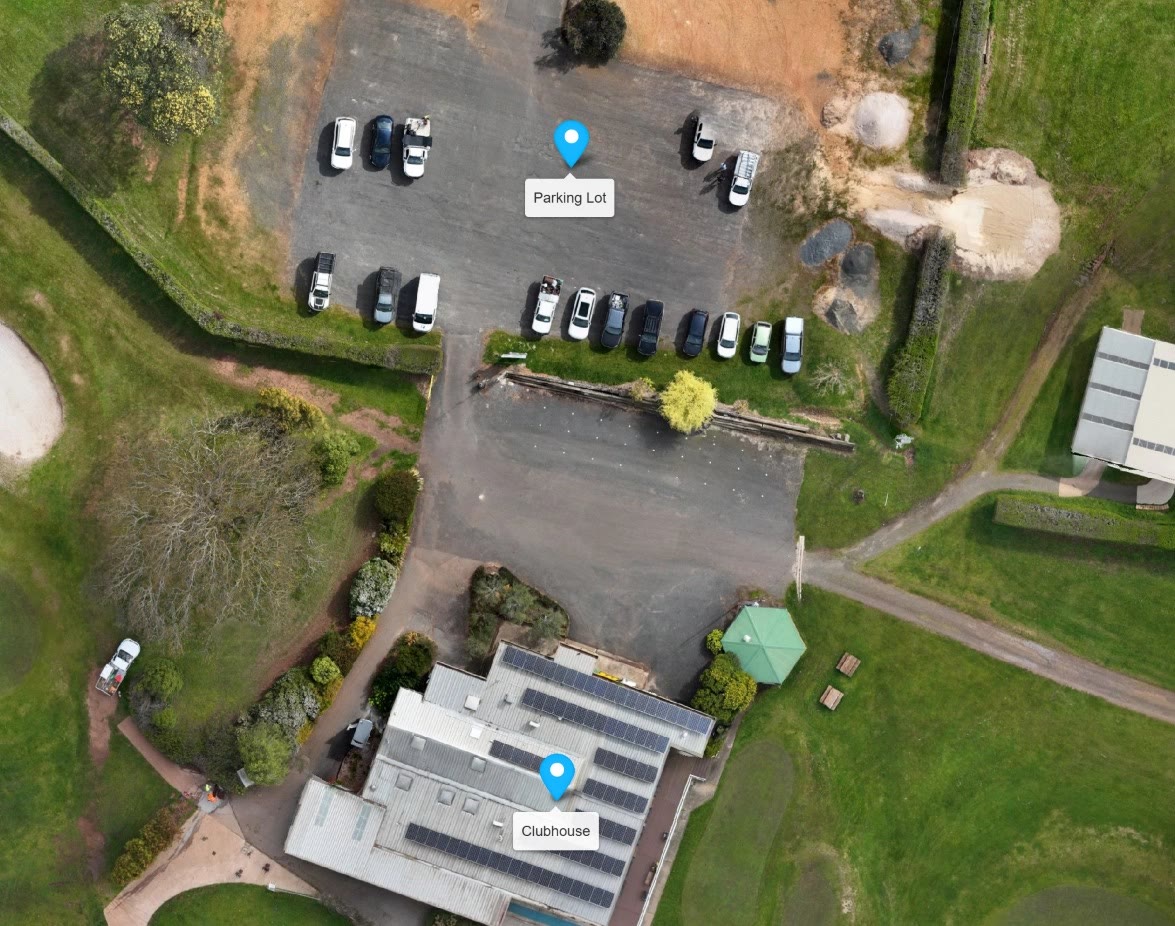
A real ZBR 2D aerial map with pins marking points of interest

2D aerial maps

A measurable top-down map of the whole site, stitched from hundreds of overlapping photos. Best for progress claims, laydown and traffic planning, and marking up for subcontractors.

You receive
  • A GeoTIFF and a browser link every visit, with distances and areas measurable on screen.
  • Accuracy stated on the map. RTK positioning as standard.
  • Files by download link, or into your project platform if you use one.
I'll ask you
Site sizeHow oftenMeasured against whatSite grid and controlWhere the files go
Add 2D maps to a program
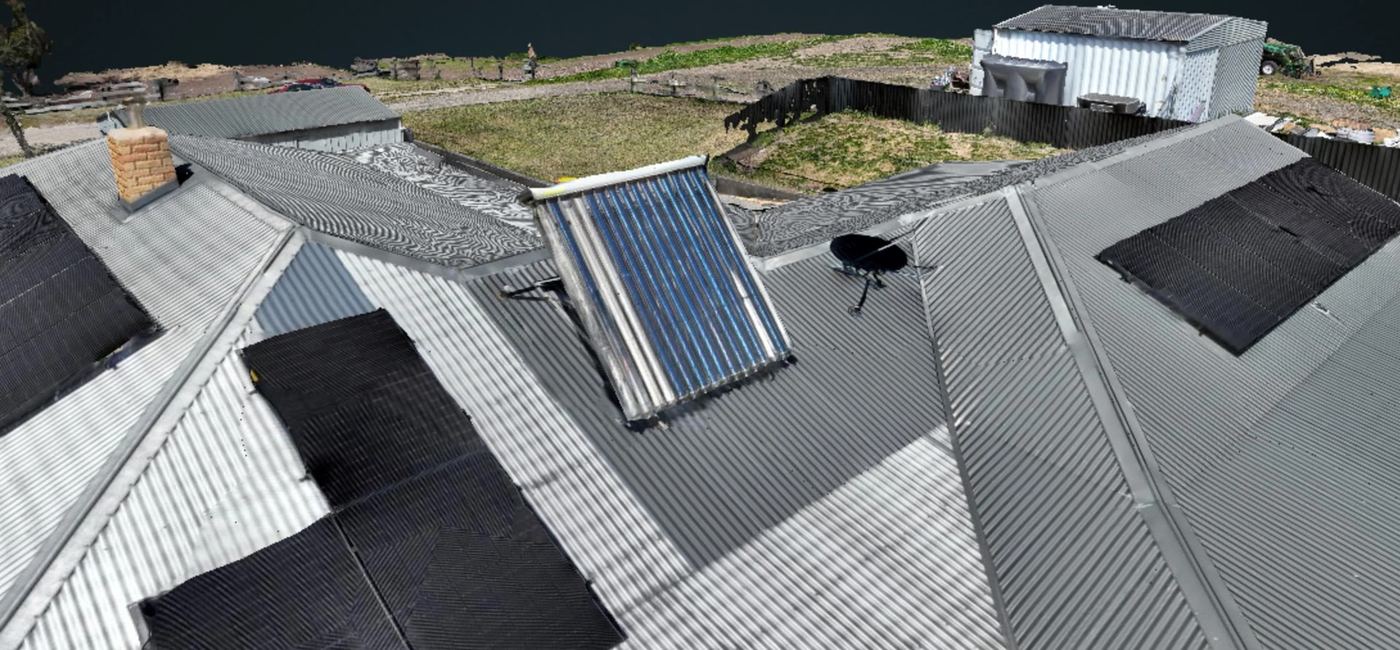
A real ZBR 3D capture of a building roof

3D models

A textured model of the site you can spin around in a browser, slice, and compare visit to visit. Best for structure and facade progress, earthworks shape, and showing clients and investors.

You receive
  • A browser link to the model every visit.
  • Mesh and point cloud files (OBJ, LAS) for your own software.
  • Visit-to-visit comparisons on request, with the changes marked.
I'll ask you
Site sizeHow oftenLooking, measuring or comparingThe parts that matterWhich software opens it
Add 3D models to a program
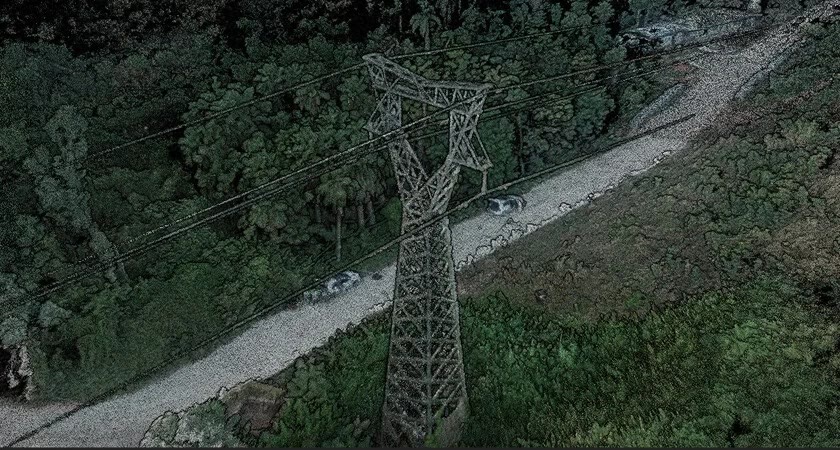
A real ZBR LiDAR point cloud of a transmission tower, coloured by height

LiDAR

Laser capture from the Matrice 400 for ground hidden under vegetation, large bulk-earthworks areas and long corridors. Best for the baseline flight and each earthworks stage of a program.

You receive
  • A classified point cloud as LAS or LAZ.
  • A ground model and contours for the planning team.
  • Cut and fill between visits. Planning-grade: certifying a quantity for payment is a registered land surveyor's job.
I'll ask you
Ground coverWhich stagesDesign surface to comparePoint density and toleranceSite size
Add LiDAR to a program
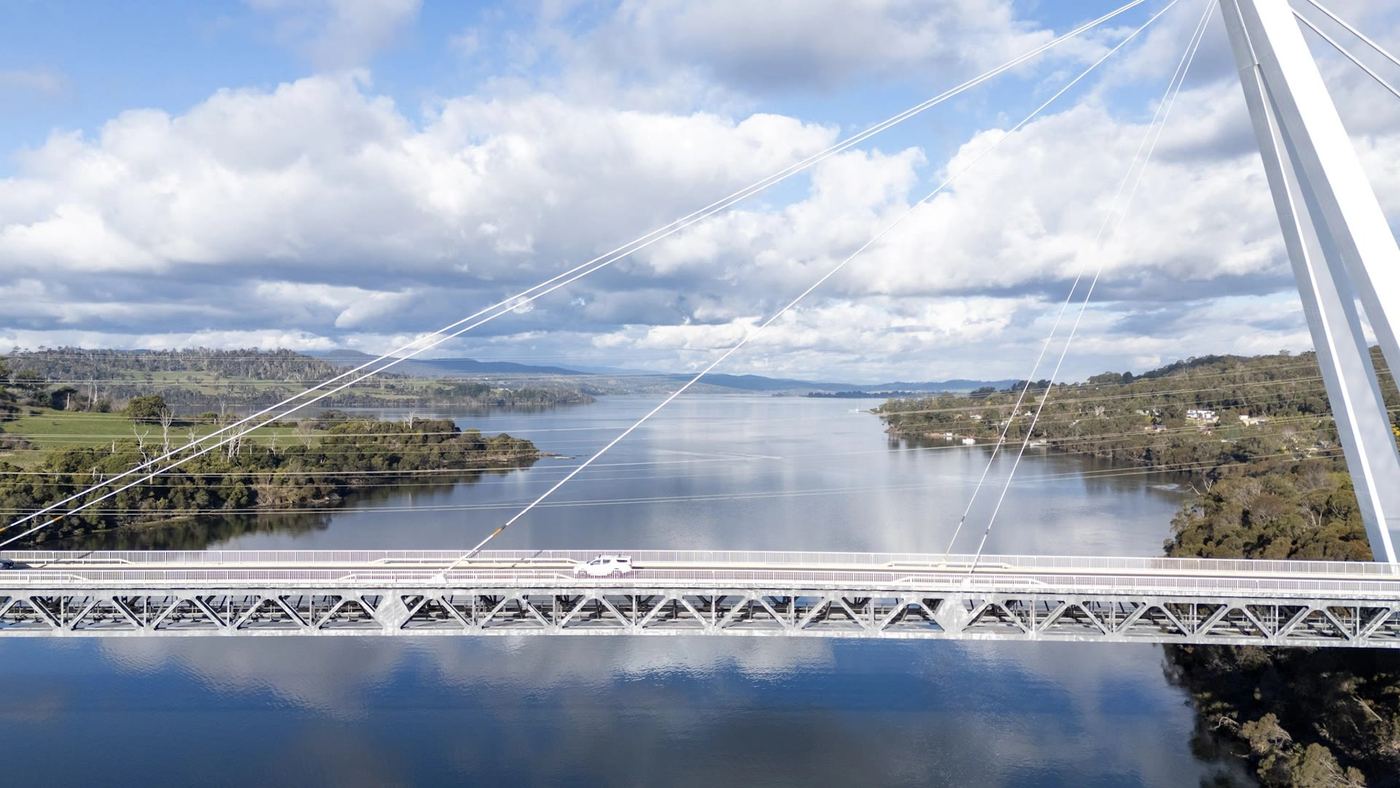
A real ZBR aerial photo: the Batman Bridge over the Tamar River

Photo and video

Numbered stills from fixed positions and a short edited clip every visit, cut into a time-lapse at handover. Best for progress reports, client and board updates, tenders and socials.

You receive
  • Numbered stills, geotagged and time-stamped, from the same positions every time.
  • A short edited clip plus the raw clips, with vertical cuts if you want them.
  • A handover time-lapse and usage rights in writing.
I'll ask you
The views that matterHow oftenReports, updates or marketingUsage rightsWho it goes to
Add photo and video to a program

Pick what your team will open. A model nobody looks at is capture for the sake of it, and you'll pay for it every visit. If you're not sure, say so on the form and I'll suggest a mix for the stage you're at.
02

Stockpile and earthworks volumes

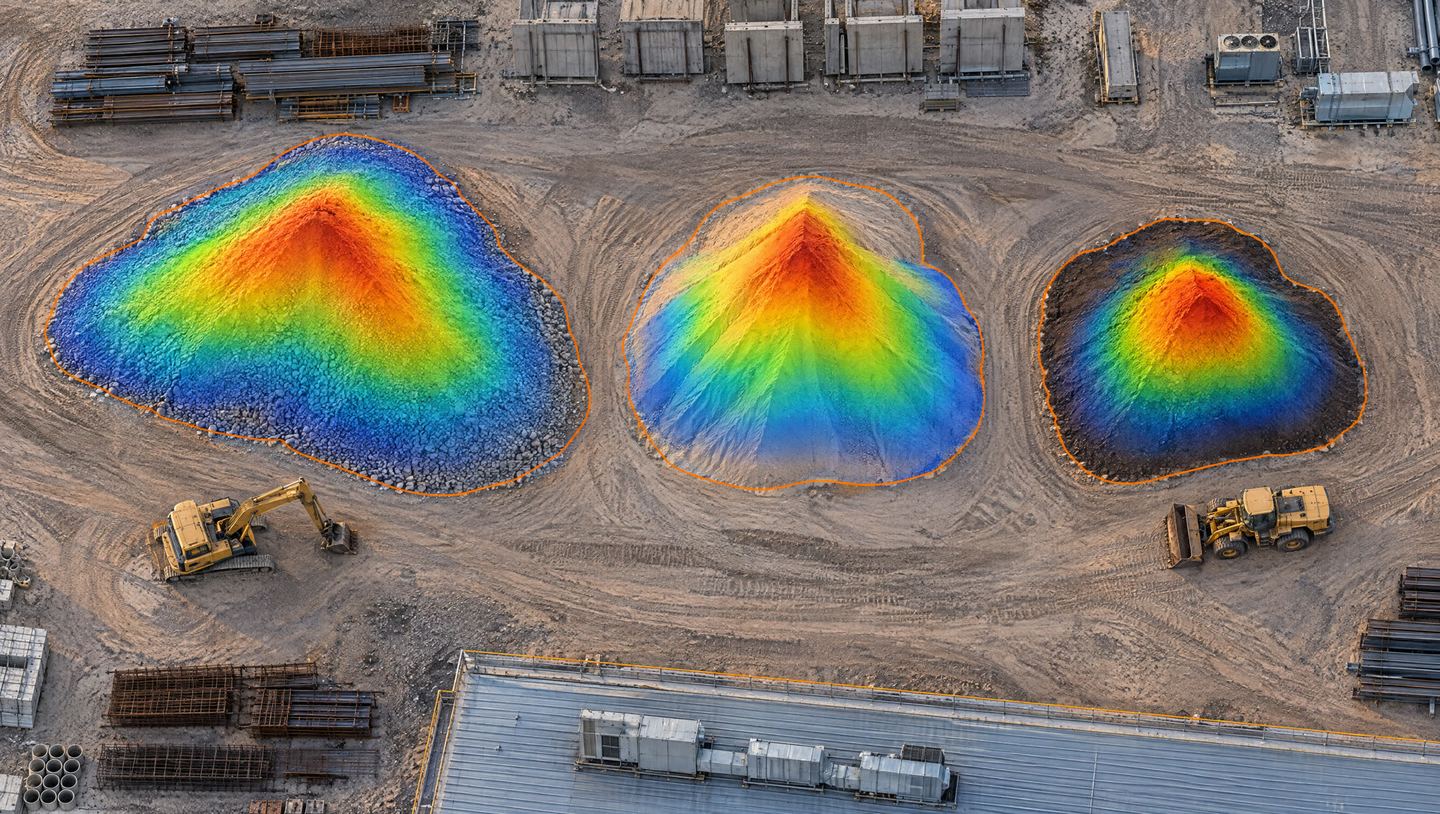
Measured stockpile and cut-and-fill volumes, with the method written down, so you can reconcile what's on the ground.

Example: stockpiles seen from above with a colour height overlay on each pile

The problem

Stocktakes by eye cost money in both directions. A measured volume with the base surface stated settles the argument before it starts.

Who it's for

Civil and earthmoving contractors during bulk earthworks, quarries, and bulk handlers or processors without a pilot of their own.

What I do

RTK capture of each pile or area, processed against a stated base surface, with the change since the last capture. Steep, large or vegetated areas get the Matrice 400 with LiDAR.

What you receive

  • A volume report per pile or area: cubic metres, tonnage from your density, base-surface method, capture date, change since last time.
  • A cut-and-fill heat map against the previous capture or your design surface (DXF or LandXML accepted).
  • A volume table as CSV, plus the site map and elevation model as GeoTIFF.
  • The point cloud as LAS or LAZ.
  • An accuracy statement listing the control method and checkpoint results.
ProgramMonthly to six-monthlyWeekly in bulk earthworks

For stocktakes, reconciliation and progress tracking. Quantities that certify a payment are a registered land surveyor's work, and I'll say so rather than pretend otherwise.

03

Roof and facade imagery

Close-up, located photos of roofs, gutters and walls, with notes on what's visible, for your roofer, builder or engineer. No ladders, no scaffold, no boom lift.

A real ZBR 3D capture of a building roof, viewed from above

The problem

Nobody should have to climb up there to find out what the roof looks like. You get the whole roof first, then every item of interest numbered and located, so the roofer quotes from pictures and not a guess.

Who it's for

Facility and property teams, industrial site owners, builders at handover, and owners after a storm.

What I do

I fly the whole roof and facade with the zoom camera, then work through it section by section: flashings, fixings, gutters, sheets, penetrations, skylights, box gutters and parapets. Each close-up is numbered and placed on a roof plan with a plain note on what's visible and the trade to refer it to.

What you receive

  • A whole-roof overview, then numbered close-ups located on a roof plan, each with a note on what's visible and the trade to refer it to.
  • A scope-and-limitations statement: what the camera couldn't see, such as box-gutter depth, sumps, flashing laps and anything concealed.
  • The original image record, geotagged and time-stamped, so a reviewer can find each item again.
  • Optional roof measurements, pitch and a 3D model.
  • Delivered as a PDF record, an image folder and a CSV or KMZ item list.
One-offAfter a storm or at handover

Deciding what matters and what to fix is the inspection, and your roofer, builder, engineer or licensed inspector does that from my record. I describe what's visible. I don't rate it, diagnose it or certify it.

04

Plant and structure imagery

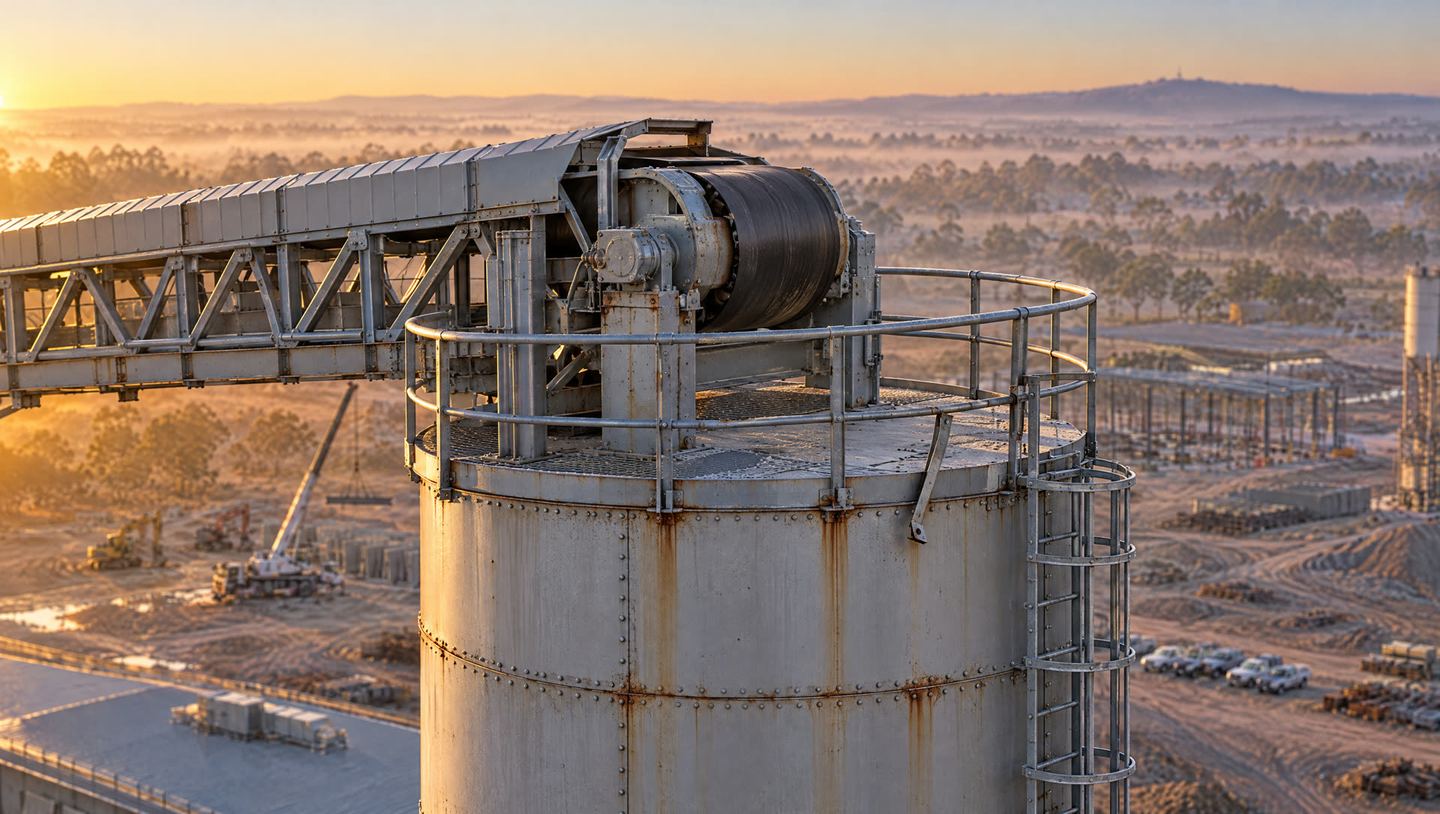
Close-up photos, video and a live feed of tanks, stacks, conveyors, shiploaders, wharves and towers, so your engineer can look without rope access, scaffold or a shutdown.

Example: close aerial view of the top of a silo and conveyor

The problem

The expensive part of looking at plant is getting a person up there. The drone goes up instead; your engineer watches the live feed from the ground and directs the camera to what they want to see.

Who it's for

Asset owners, maintenance managers and the engineers who sign off on their plant: ports, mills, processing plants, utilities and councils.

What I do

I fly the structure with the zoom camera and, where it helps, the thermal camera, with your engineer on a second screen directing the pass. Every image is numbered and located on the structure, with a plain note on what's visible.

What you receive

  • A located image set for every face and component, with an optional thermal layer.
  • An item register: ID, location, photo and what's visible, for your engineer to rate.
  • A live-view recording, so the engineer's directed pass is on file.
  • Optional 3D model of the structure for measurement and planning.
  • Delivered as a PDF record, image folders and the register as CSV.
Shutdowns and outagesAfter a storm, before a lift

Ratings, causes and anything structural are your engineer's call. I give them a clear, located record to make it from, and a live view when they want to direct the camera themselves.

05

Site maps, 3D models and LiDAR

A one-off capture: current aerial maps, terrain models and point clouds of your site for planning, coordination and records.

A real site map from a ZBR job, viewed in the online platform with location pins

The problem

Everyone on a project works off the same picture when the picture is current. A map from last year, or from a satellite, isn't.

Who it's for

Developers, engineers and designers who need site context, and builders who need a single pre-start or as-built record rather than a program.

What I do

I fly the site with RTK positioning. Where there's vegetation or steep ground, the Matrice 400 with the L3 LiDAR sees the ground beneath the trees.

What you receive

  • A site map (orthomosaic, GeoTIFF) and surface and terrain models (GeoTIFF).
  • Contours as DXF or SHP, labelled for planning.
  • A point cloud as LAS or LAZ, classified where needed, with E57 or RCP for BIM.
  • A 3D mesh as OBJ or GLB, and a KMZ for quick viewing.
  • GDA2020 and MGA Zone 55 by default, with an accuracy statement.
One-off captureRepeatable on request

Planning-grade, and labelled that way. Boundaries, design levels and certified set-out are a registered land surveyor's work, not mine.

A real LiDAR point cloud from a ZBR flight: a transmission tower and the ground beneath the trees

LiDAR

When the camera can't see the ground, the laser can.

A camera maps what it can see, so under trees it maps the canopy. The L3 LiDAR sensor on the Matrice 400 fires laser pulses through the gaps and returns the ground beneath, along with everything standing on it, even in the flat light a camera struggles with.

  • Bush blocks and steep sites mapped before the clearing crew arrives, so the design team starts early.
  • Large areas fast. The Matrice 400 is a heavy-lift aircraft with long endurance, flown under a licence rated to 25 kg.
  • Classified point clouds (ground, vegetation, structures) as LAS or LAZ, with the same accuracy statement as everything else.
  • Corridors and structures: roads, pipelines, transmission lines and towers as a measurable model.
Matrice 400DJI L3 LiDARPlanning-grade

06

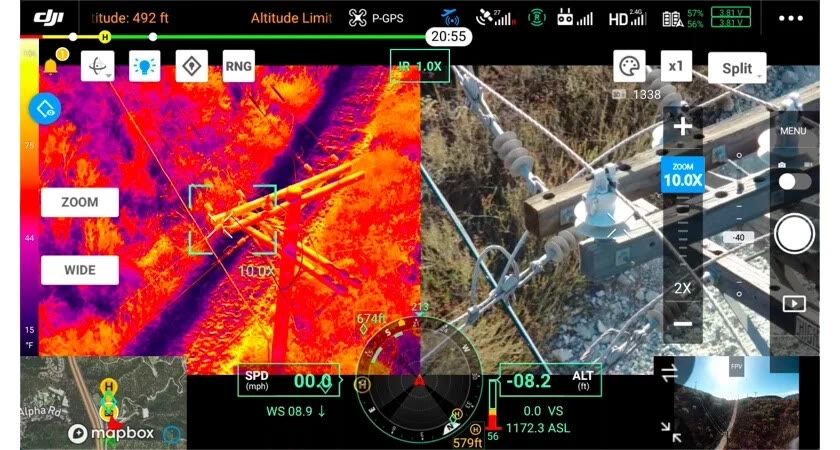
Thermal imagery

Radiometric thermal images of roofs, solar arrays and plant, with apparent temperature differences marked and the conditions logged, for your electrician, roofer or engineer to investigate.

A real ZBR thermal image and zoom image of the same roof, side by side

The problem

Heat shows up before damage does: a wet patch under a membrane, a string of panels that isn't producing, a connection running hotter than its neighbours. From the air, the whole roof or array is in one pass.

Who it's for

Facility managers, owners of commercial solar arrays, and plant and electrical teams.

What I do

I fly the Matrice 4T's radiometric thermal camera alongside its visual camera, in the right conditions for the job: after dark or early morning for roofs, under full sun for solar, under load for plant. I log the conditions so the images can be read properly.

What you receive

  • Radiometric originals with matching visual images.
  • An anomaly register: location, apparent temperature difference, reference point and conditions. Cause not determined.
  • A conditions log: time, ambient temperature, sky, wind, load and emissivity settings.
  • For solar: a module-level map of the array as KMZ or CSV.
SeasonalEach maintenance cycle

Thermal shows where to look. It doesn't say why. Every anomaly goes to your electrician, roofer or engineer for a hands-on check before anyone orders work.

+

Not on the list? Tell me what you need.

The six jobs above are the ones that come up most. They aren't the limit of what the aircraft, the sensors or the licence can do.

A real ZBR aerial photo: the Batman Bridge over the Tamar River

How it works

Tell me what you're trying to see, measure or prove, and where it is. I'll reply within one working day. If I can do it, I'll tell you what I'd fly and what you'd get back. If it needs a sensor, an approval or a licence I don't hold, I'll say so up front and point you to someone who can.

Examples of what fits

  • Storm or incident damage documented for an insurer before anyone climbs.
  • Milestone photos and a short film for a tender, a client update or a completion.
  • A look at a site before you buy it, lease it or bid on it.
  • Repeat flights over the same ground to show a year of change: rehabilitation, erosion, a stockpile yard.
  • Overhead photos for a site induction, a traffic management plan or a crane lift study.
  • Out-of-hours work when a site can't stop for you during the day.

What to tell me

  • The question you need answered, in your own words.
  • The place: address or suburb, and roughly how big an area.
  • The timing: when you need it, and whether it's once or ongoing.
  • Anything on hand: plans, a previous report, a photo from the ground. Say what you have on the form and send them when I reply.

I'd rather turn down a job than fly it badly. New services get added as the gear and the licences grow, so if the answer is no today, it may not be next year.

Reply within one working dayQuoted per job

What you're getting

I'm a drone operator with a CASA operator's certificate (ReOC 9638). I'm not a builder, building inspector, engineer or land surveyor. What I supply is not a building inspection, an engineering or structural assessment, an electrical test, a land survey or a certificate of compliance. You get dated, located imagery, measurements and plain notes on what the camera could see on the day. I don't rate how serious anything is, say what caused it, or say whether something is safe or compliant. Your engineer, builder, electrician or other licensed professional makes those calls, using the record I give them. Every job starts with a written scope that says what I'll capture, for whom and for what. Nothing here limits your rights under the Australian Consumer Law.

Not sure which one?

Tell me what's worrying you on site. I'll tell you what I'd fly.

One call, no technical knowledge needed on your end. I'll ask the questions you haven't thought of yet and come back with a plain scope.